Sherborn Residence
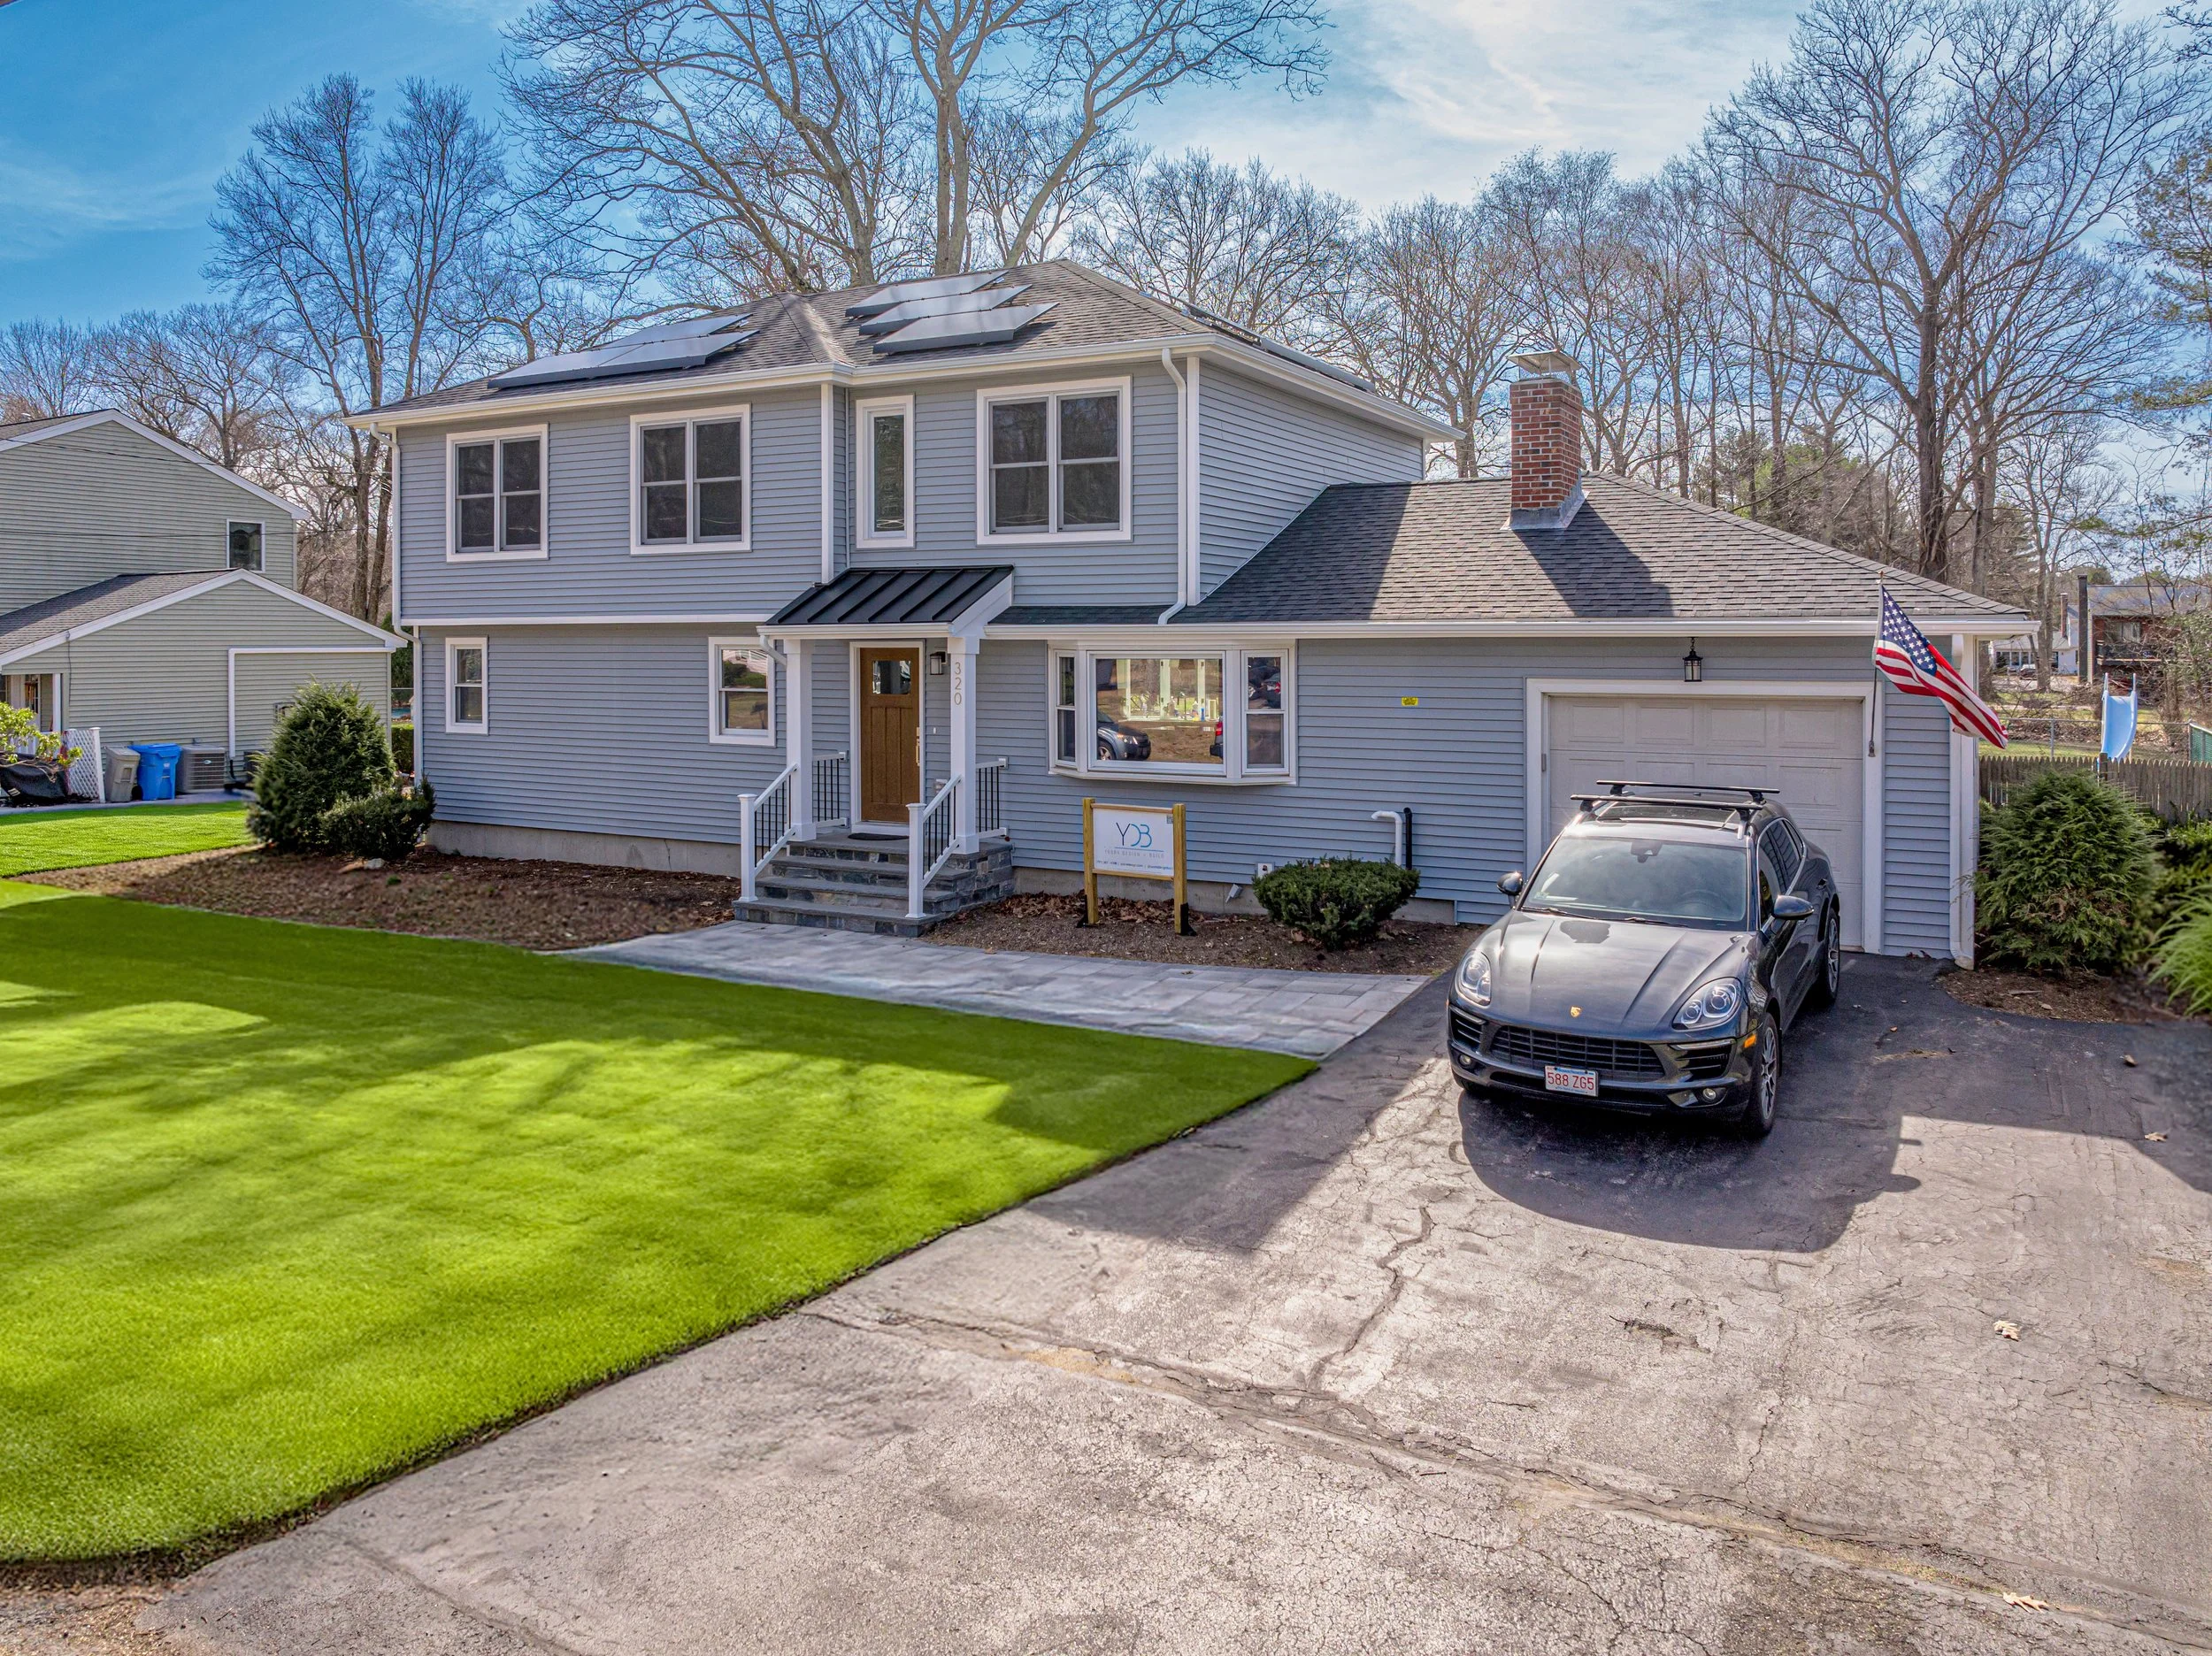
The Sherborn Residence was designed to help a growing family create a comfortable home for multiple generations. The homeowners needed additional space for their in-laws while maintaining the appearance of a single-family home from the exterior.
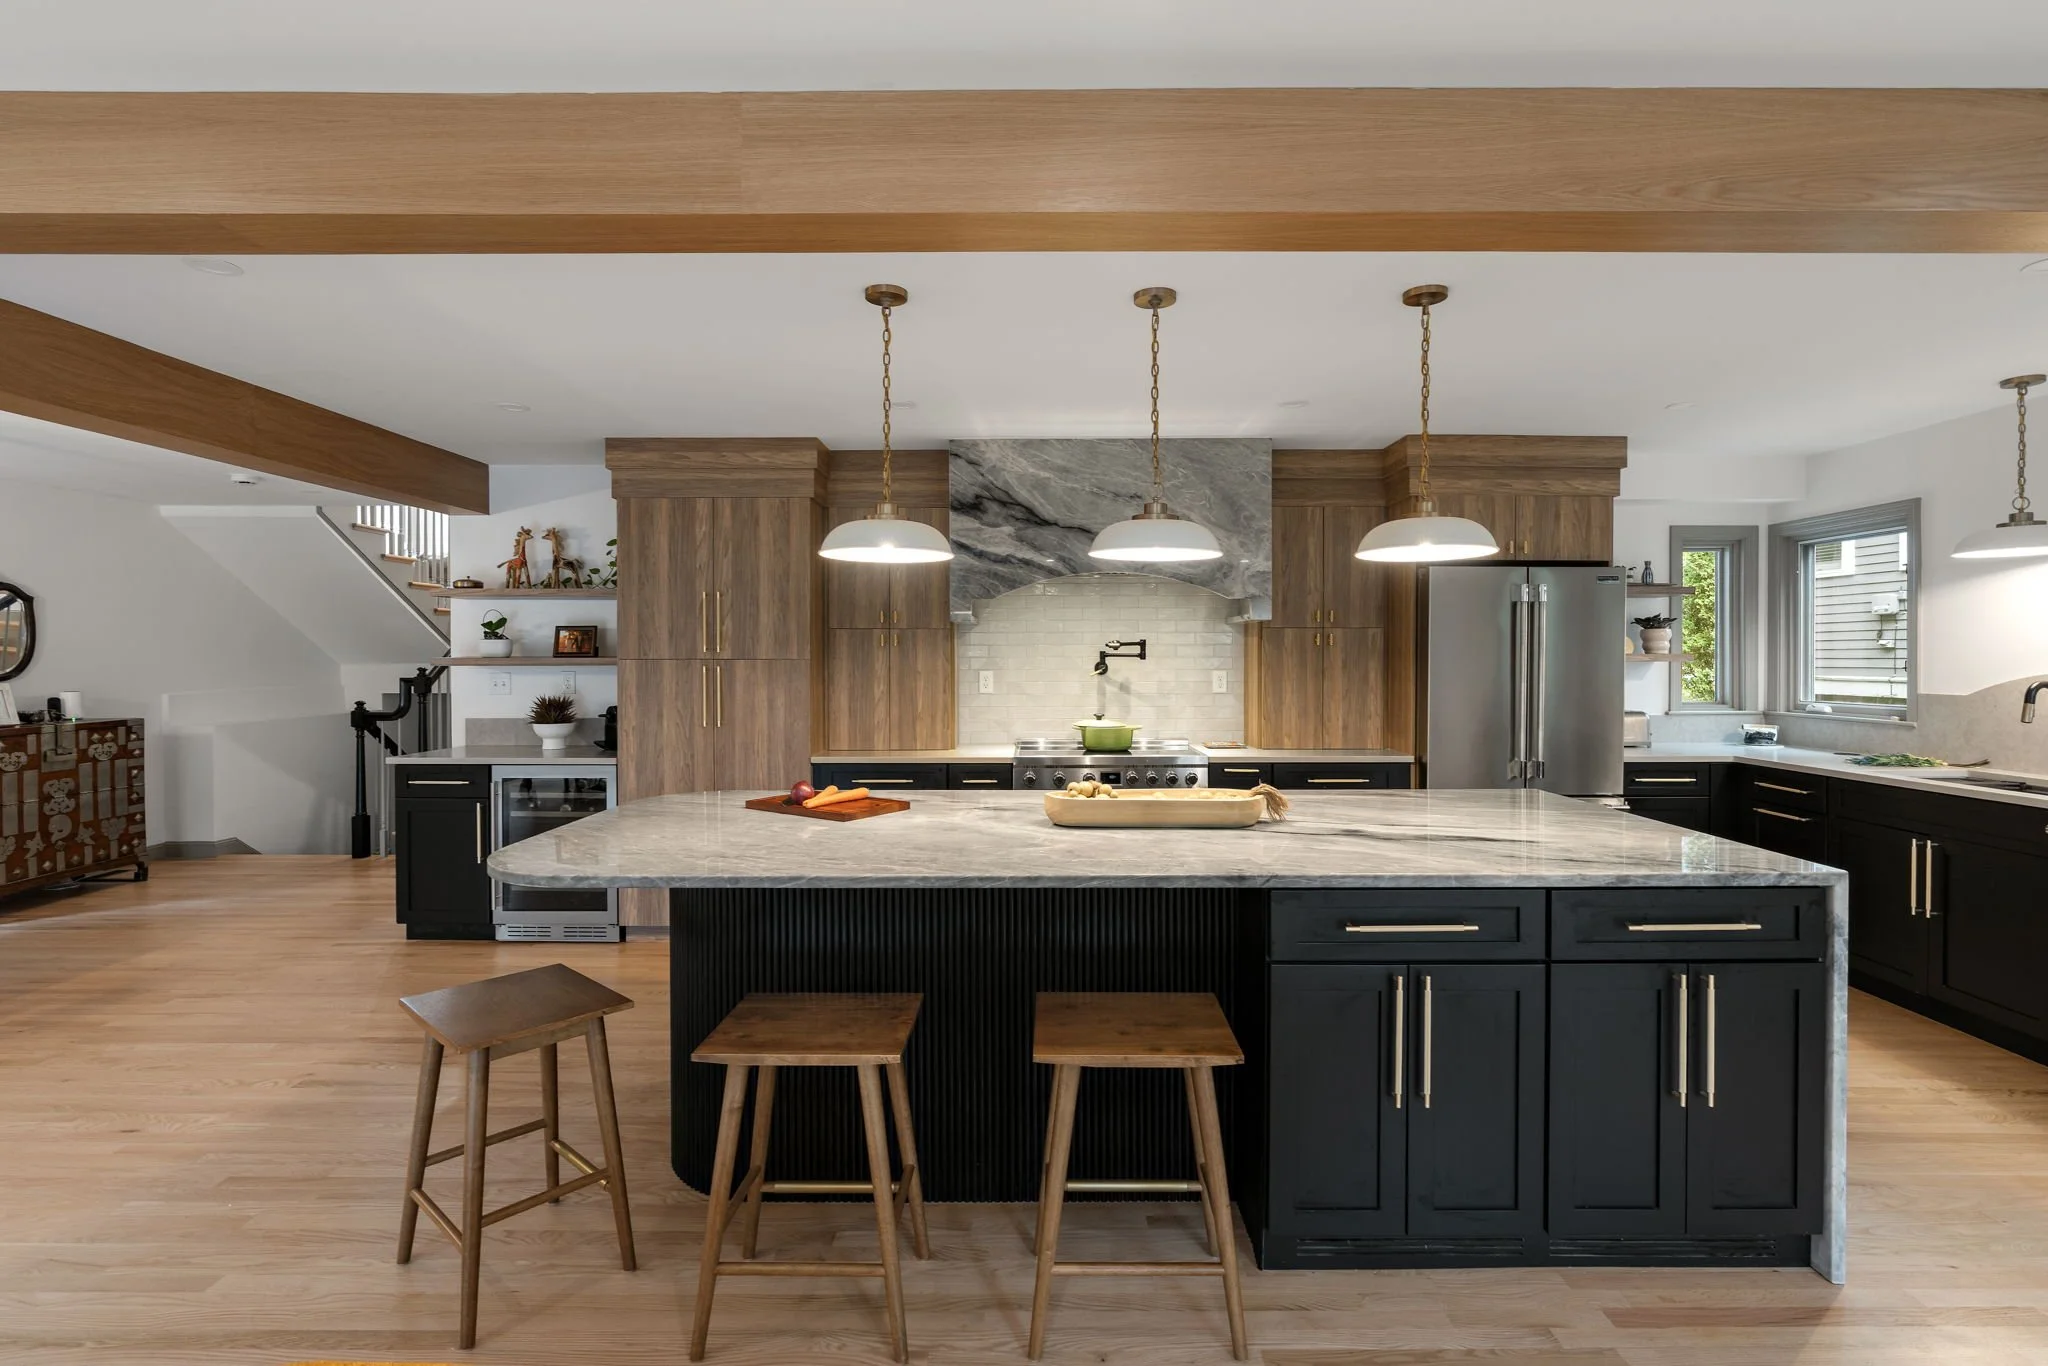
Instead of expanding the home toward the rear, Yusra Design Build developed a second-story addition above the existing garage. A front-facing dormer created space for a new kitchen, while a rear shed dormer provided the additional area needed for a complete in-law suite.
The project added nearly 1,000 square feet of living space without extensive excavation. The new suite also includes a covered carport and private outdoor space, giving the in-laws both independence and convenient access to the main home.
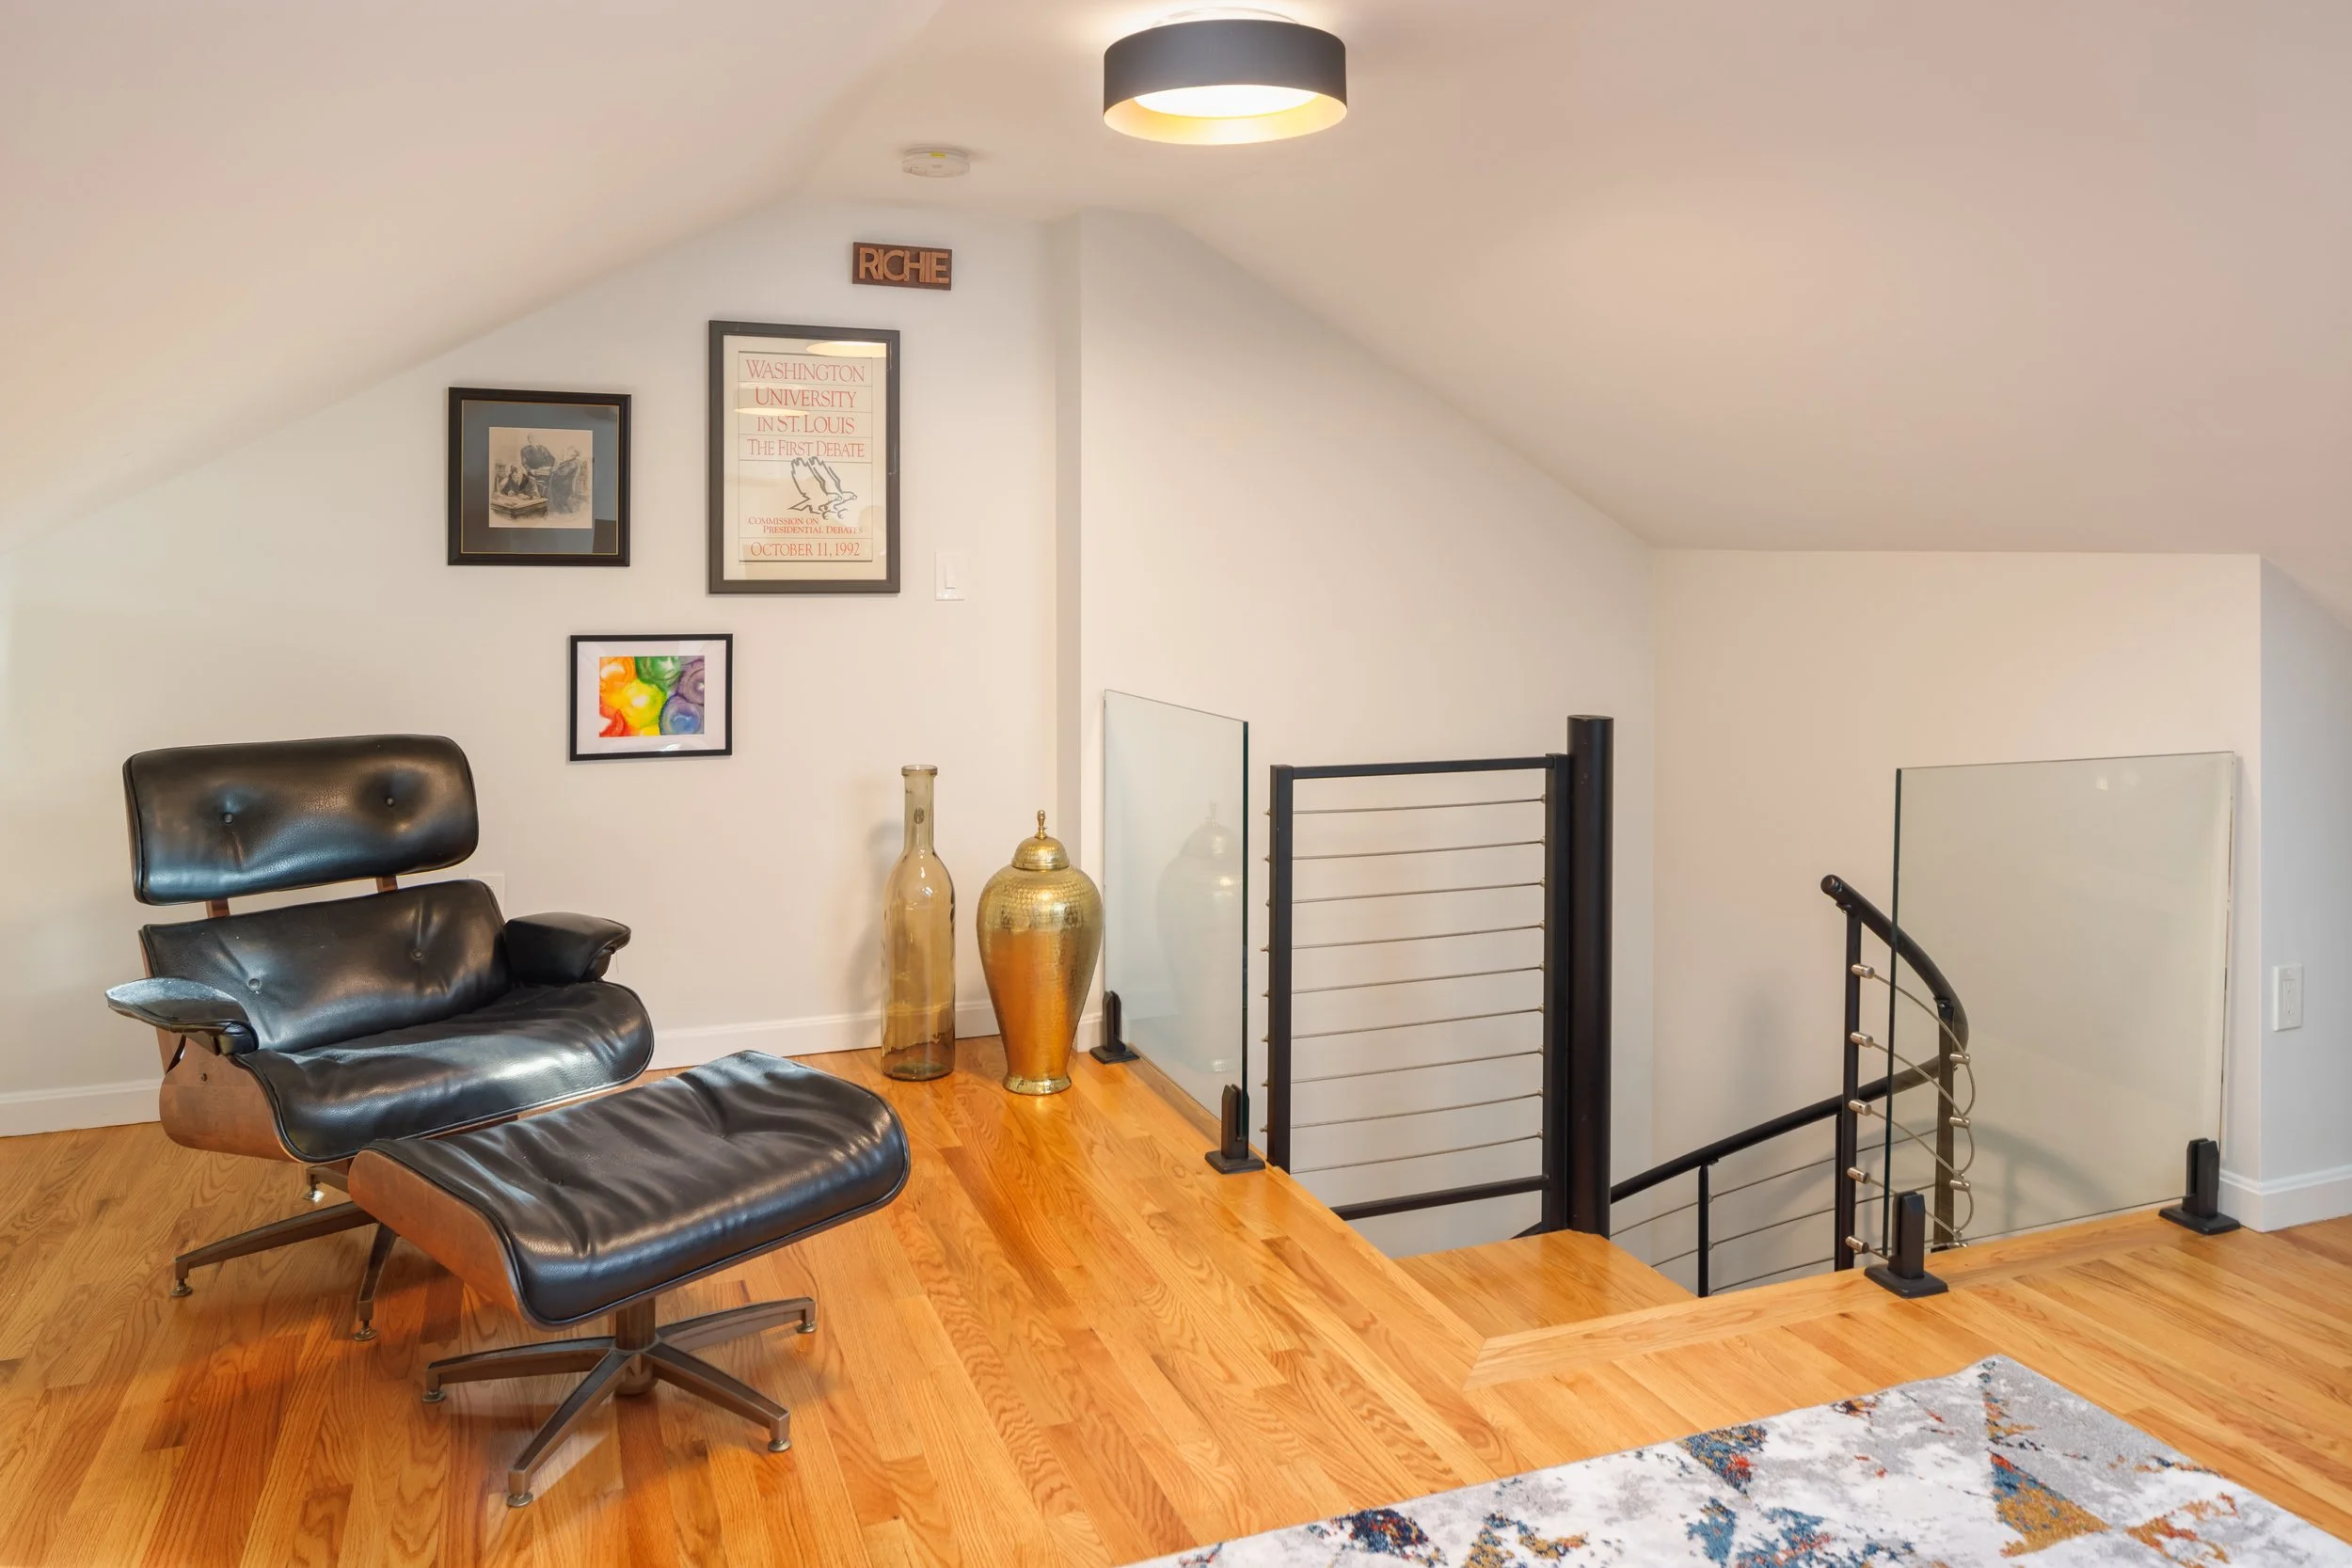
Thoughtful planning was essential due to the home's existing septic limitations. By repurposing bedrooms and reorganizing the layout, the team created a walk-in closet, expanded the primary bathroom, added a walk-in closet, and relocated the laundry room from the basement to the second floor. The result is a functional multigenerational home that gives every member of the family the space, comfort, and privacy they need.