Clark Residence
The Concept A young family found their forever home—a solid 1990s build that suffered from an overly compartmentalized layout. The main challenge was to eliminate the walled-off feeling between rooms and transform the main level into a continuous, functional space designed for family connection and effortless entertaining.
Execution Highlights
Integrated Showstopper Kitchen: We completely opened up the main level layout to unite the kitchen with the living areas. Guided by Jamal's creative vision, the aesthetics stepped away from the expected, embracing a unique, personalized design and color palette.
Optimized Indoor-Outdoor Flow: The previous issue of backyard access was solved by building a beautiful deck integrated through bifolding doors, seamlessly transforming the outdoor space into a natural extension of the living area.
Primary Suite Oasis: The master bathroom was reimagined as a private, spa-like retreat. While keeping the original footprint, we replaced the heavy, dated fixtures with natural, calming, and minimalist design elements.
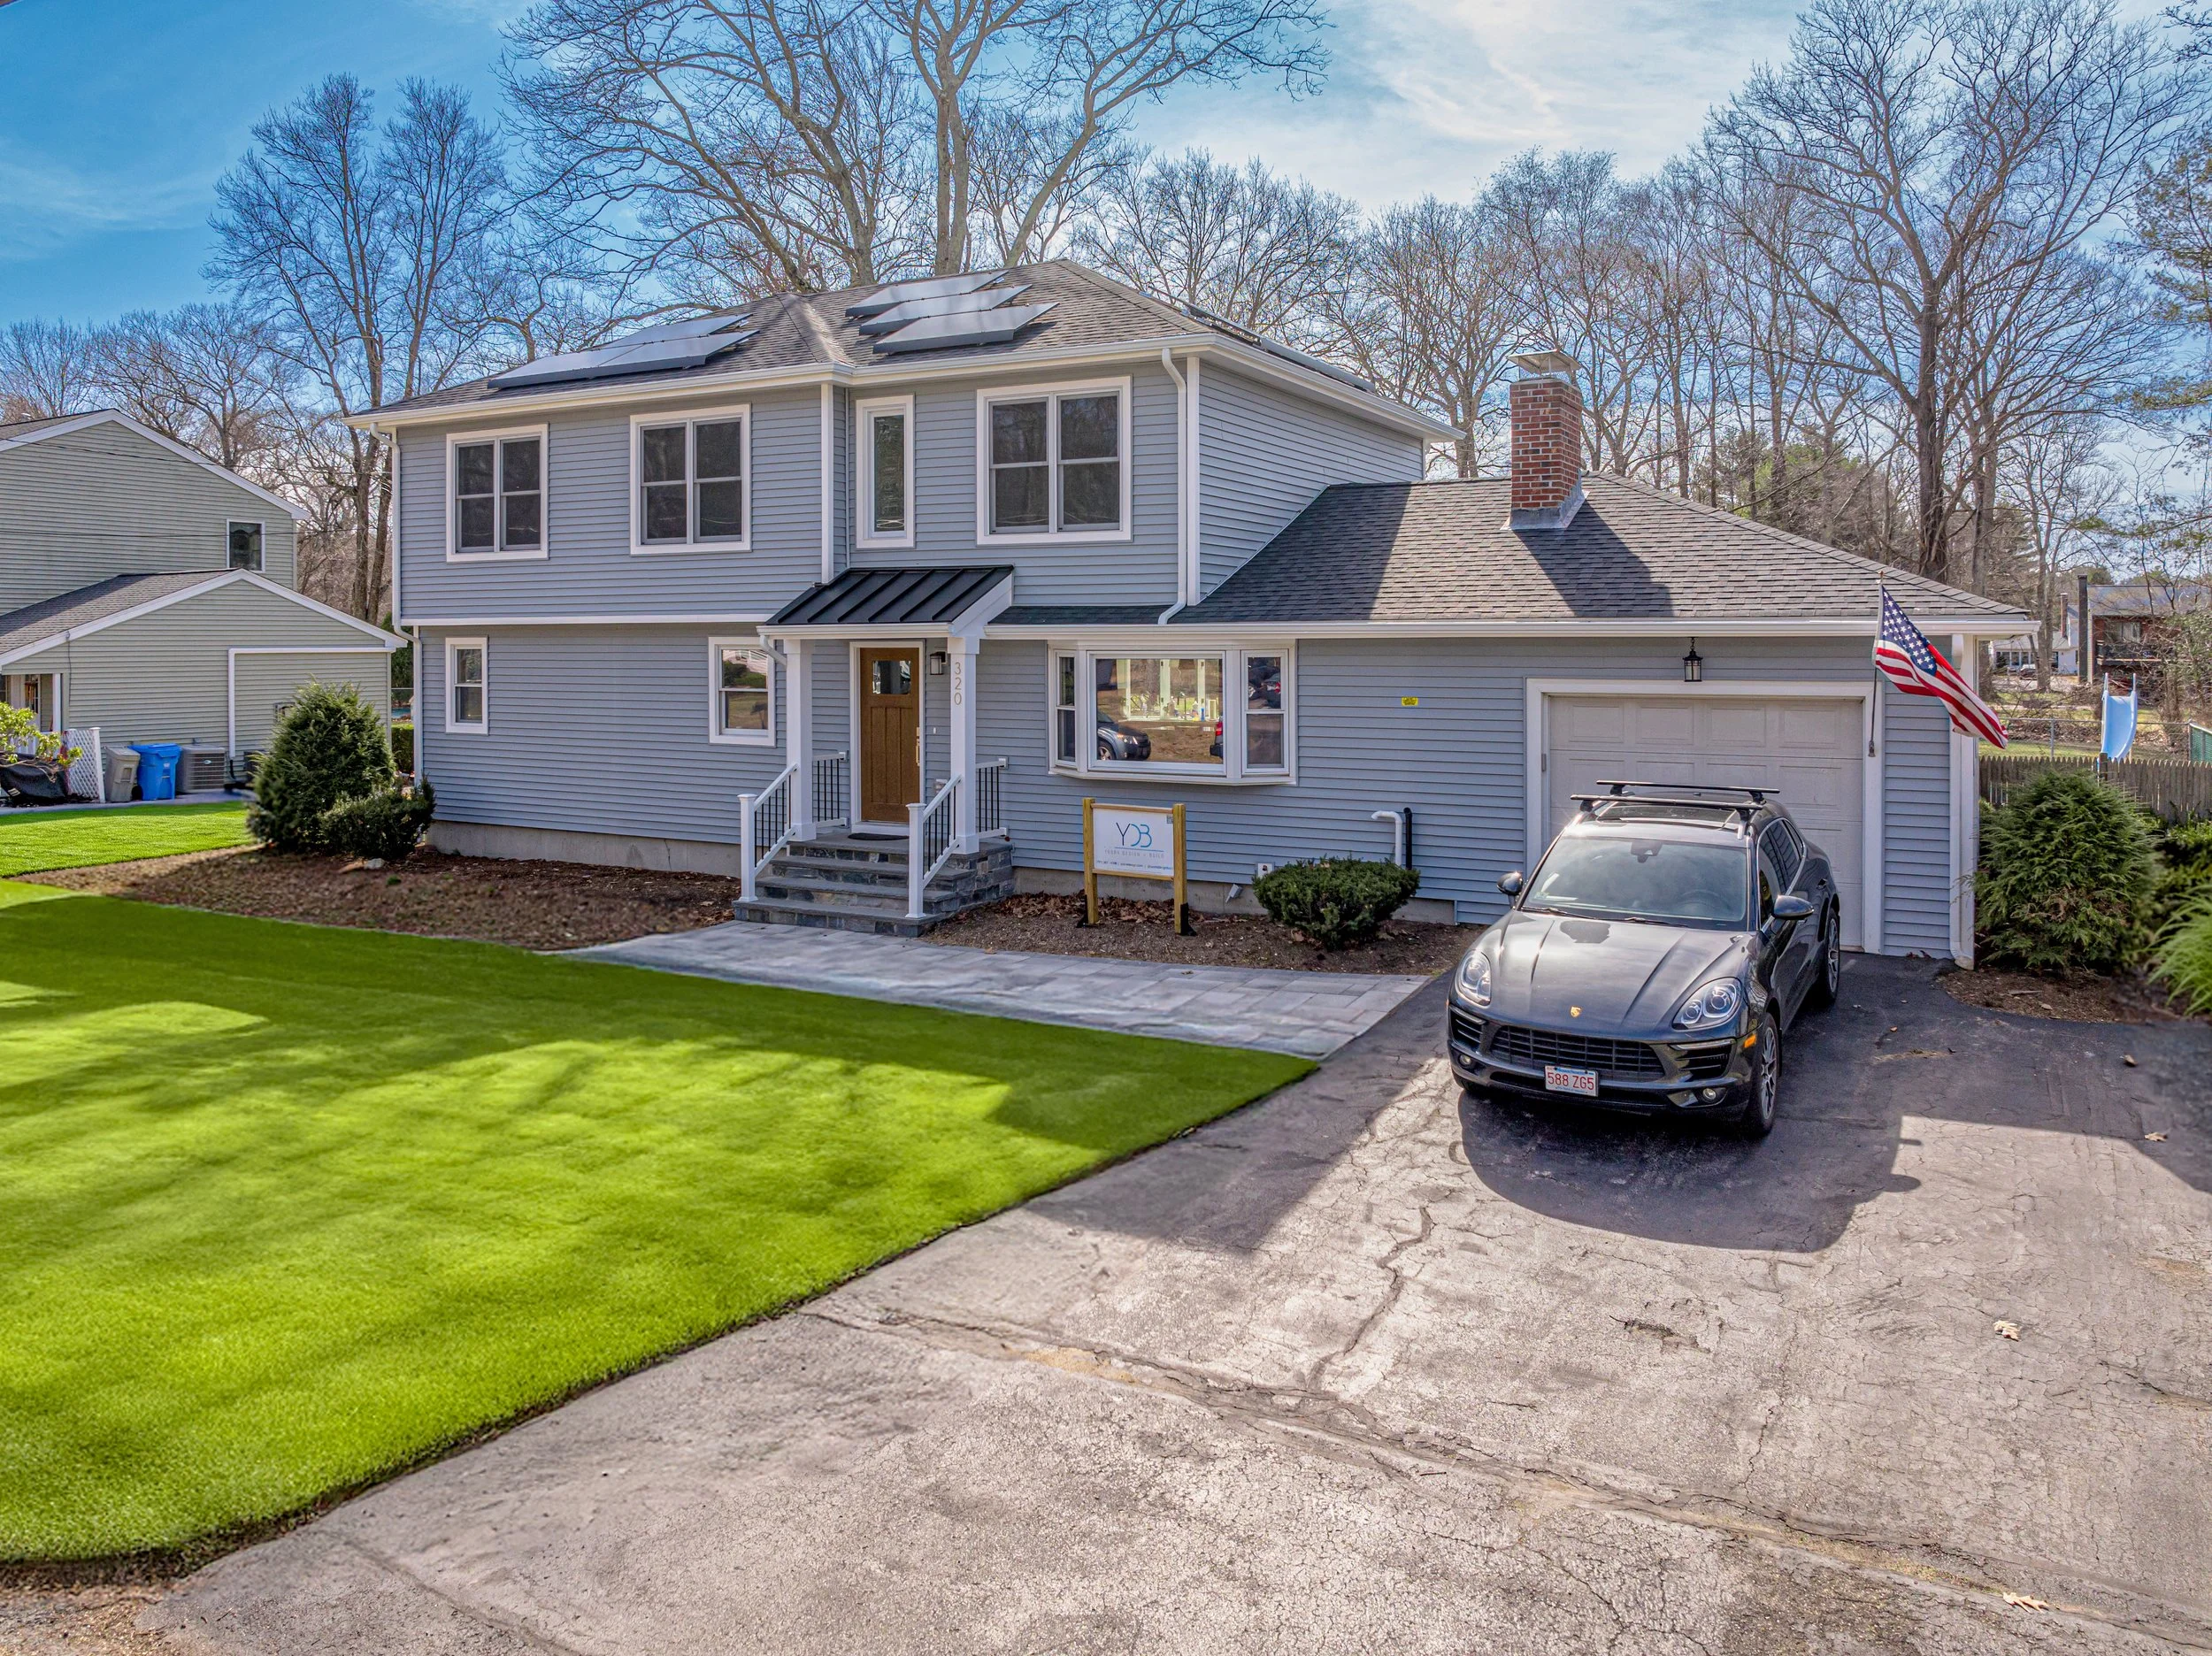
Complete Visual Refresh: The project included a welcoming modern front porch and a full interior refresh, featuring refinished original hardwood floors and fresh paint throughout.
"Hands-Off" Project Management: The Yusra team took full control of the renovation, blending passionate design with pragmatism to finish ahead of schedule, ensuring a stress-free experience for the homeowners.
The Result We unlocked the true potential of this '90s house, delivering a custom home with an organic flow and timeless design, perfectly ready for the family's next chapter.