Watertown Residence Testimonial
Turning an Outdated Condo Into a Modern Dream Home
When you purchase an outdated condo, it can be difficult to see the potential hidden behind an old floor plan and decades-old finishes. This homeowner faced exactly that challenge after purchasing a condo that had not been updated since the late 1970s or early 1980s.
The kitchen was cramped and inefficient, the basement felt dark and damp, and the bedrooms lacked functional closet space. The goal of the renovation was clear: transform the outdated condo into a modern, beautiful, and functional home designed around the way the homeowner actually lives.
Strategic Space Planning and Kitchen Remodeling
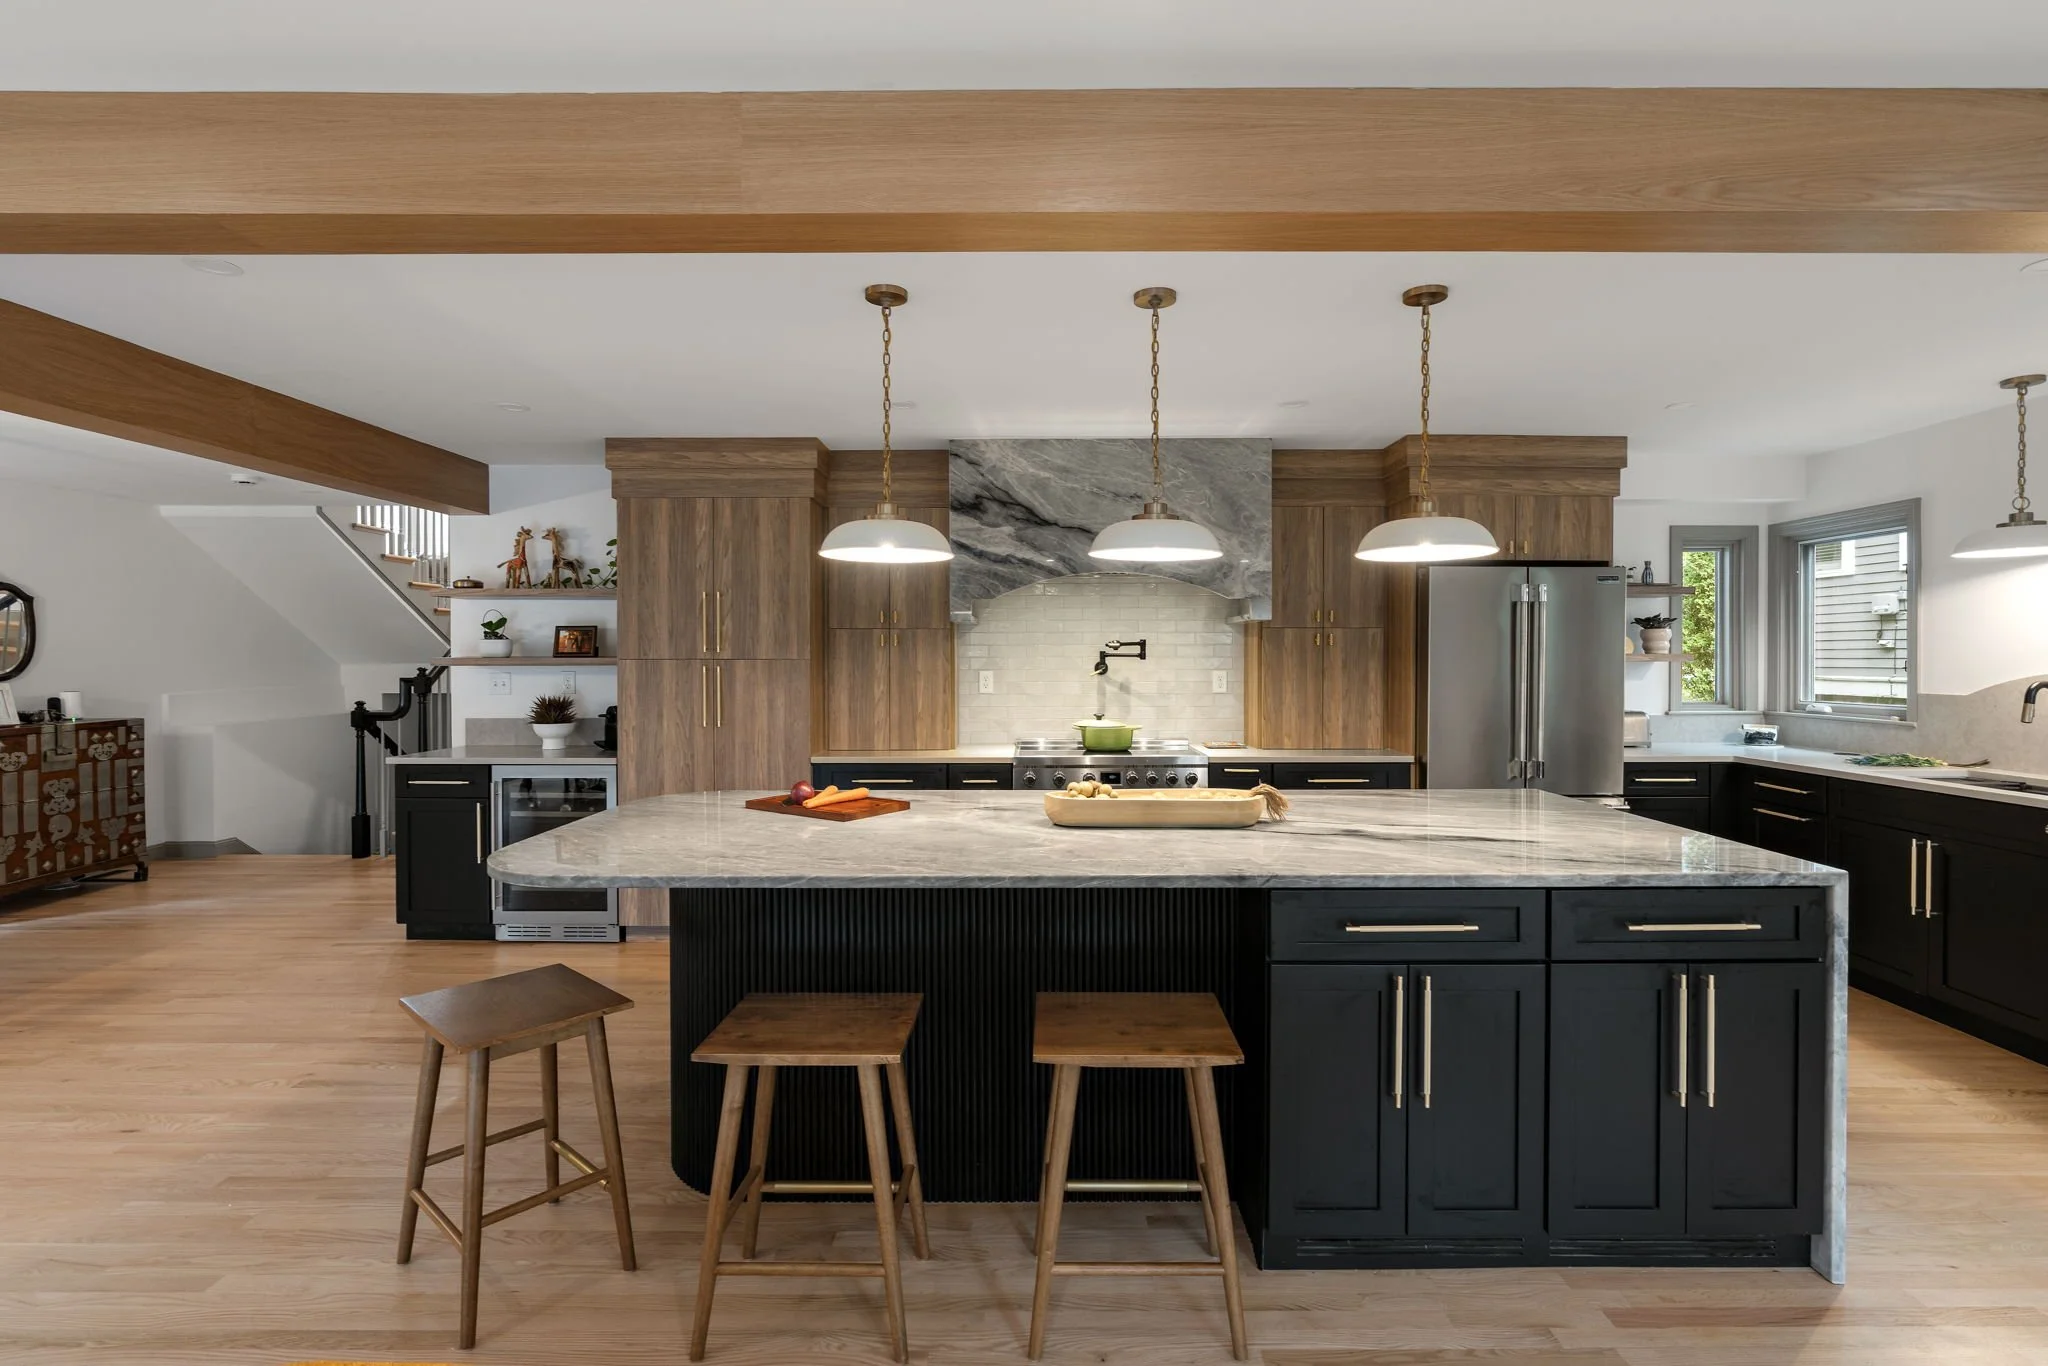
The original kitchen felt more like a tiny Manhattan studio apartment than a functional home kitchen. Through thoughtful space planning and a strategic condo renovation, the design-build team was able to completely rethink the existing layout.
The redesigned kitchen delivered several important improvements:
Improved functionality: The new layout created enough space for a full-sized refrigerator and better overall kitchen storage.
A more comfortable layout: The kitchen now includes space for casual meals while maintaining a separate dining area for larger gatherings.
Better flow throughout the home: Opening up the existing layout created a stronger connection between the kitchen, dining, and living spaces.
Rather than simply replacing finishes, the renovation focused on maximizing the existing square footage and making every part of the condo work harder.
Unlocking Hidden Square Footage With an Attic Conversion
One of the biggest opportunities in the home was hiding above the main living spaces.
At the recommendation of project lead Jamal, the previously unused attic was opened up and incorporated into the home's design. What had once been forgotten and underutilized square footage became a valuable extension of the living space.
The attic transformation created:
A functional home office for working and everyday tasks
Additional entertaining space for hosting friends and family
More usable square footage without expanding the home's existing footprint
This type of creative space planning demonstrates how a thoughtful renovation can uncover opportunities that homeowners may not initially see.
The Value of Professional Design-Build Services
Taking on a major home renovation for the first time can feel overwhelming. From developing the design to coordinating materials, purchasing products, scheduling deliveries, and managing the construction process, there are countless details to consider.
Working with an experienced design-build team can simplify the entire renovation process. A professional team can help homeowners:
Develop a renovation plan around their lifestyle and needs
Select finishes and materials that work together
Coordinate purchasing and deliveries
Identify potential problems before construction begins
Provide expert recommendations throughout the project
Avoid costly design and construction mistakes
The result is more than an updated condo. It is a home that feels intentional, functional, and designed specifically for the people who live there.
From Outdated Condo to Modern Home
This condo renovation shows what is possible when strategic design, thoughtful space planning, and professional design-build expertise come together.
By reimagining the kitchen, unlocking the unused attic, and making better use of the existing floor plan, the renovation transformed an outdated property into a modern dream home—without simply adding more space.
Sometimes, the best way to create a better home isn't to build bigger. It's to make better use of the space you already have.